Skip to content

N°00 — Elevation A · Scale 1:200

Stratum Architecture — Porto

000

N°00 — Elevation A · Scale 1:200

Stratum Architecture — Porto

000

N°00 — Elevation A · Scale 1:200

Stratum Architecture — Porto

000

N°00 — Elevation A · Scale 1:200

Stratum Architecture — Porto

000

Board-formed concrete house with olive trees on a terraced hillside at sunset

Plate 00 — Evening light, terraced site

Board-formed concrete house with olive trees on a terraced hillside at sunset

Plate 00 — Evening light, terraced site

Board-formed concrete house with olive trees on a terraced hillside at sunset

Plate 00 — Evening light, terraced site

N°01 — Studio for Architecture & Interiors

Est. 2009

Porto · Lisbon · Madrid

Stratum is an architecture studio in Porto. We design houses, cultural buildings and interiors that are calm, precise and made to outlast us.

Scroll — Section A–A

N°02 — Manifesto

Sheet A-02 · Scale 1:1

We believe a building should be read slowly. Layer by layer — ground, structure, light, material — until it feels as if the place had always been waiting for it. We draw less, look longer, and leave room for time to finish the work.

We believe a building should be read slowly. Layer by layer — ground, structure, light, material — until it feels as if the place had always been waiting for it. We draw less, look longer, and leave room for time to finish the work.

We believe a building should be read slowly. Layer by layer — ground, structure, light, material — until it feels as if the place had always been waiting for it. We draw less, look longer, and leave room for time to finish the work.

N°03 — Selected Works

Six buildings, one way of working.

A selection of recent work across housing, culture, commerce and interiors. Each began with a long look at the ground it stands on.

All projects →
N°03 — Selected Works

Six buildings, one way of working.

A selection of recent work across housing, culture, commerce and interiors. Each began with a long look at the ground it stands on.

All projects →

N°05 — Process

Four phases, one drawing that never stops changing.

Every commission moves through the same four layers. The order never changes; the time each one takes depends entirely on the place.

Phase 01Weeks 1–6

Survey

We start on site, not at the desk. Light, wind, soil, neighbours and history are measured and drawn until we understand what the place is asking for.
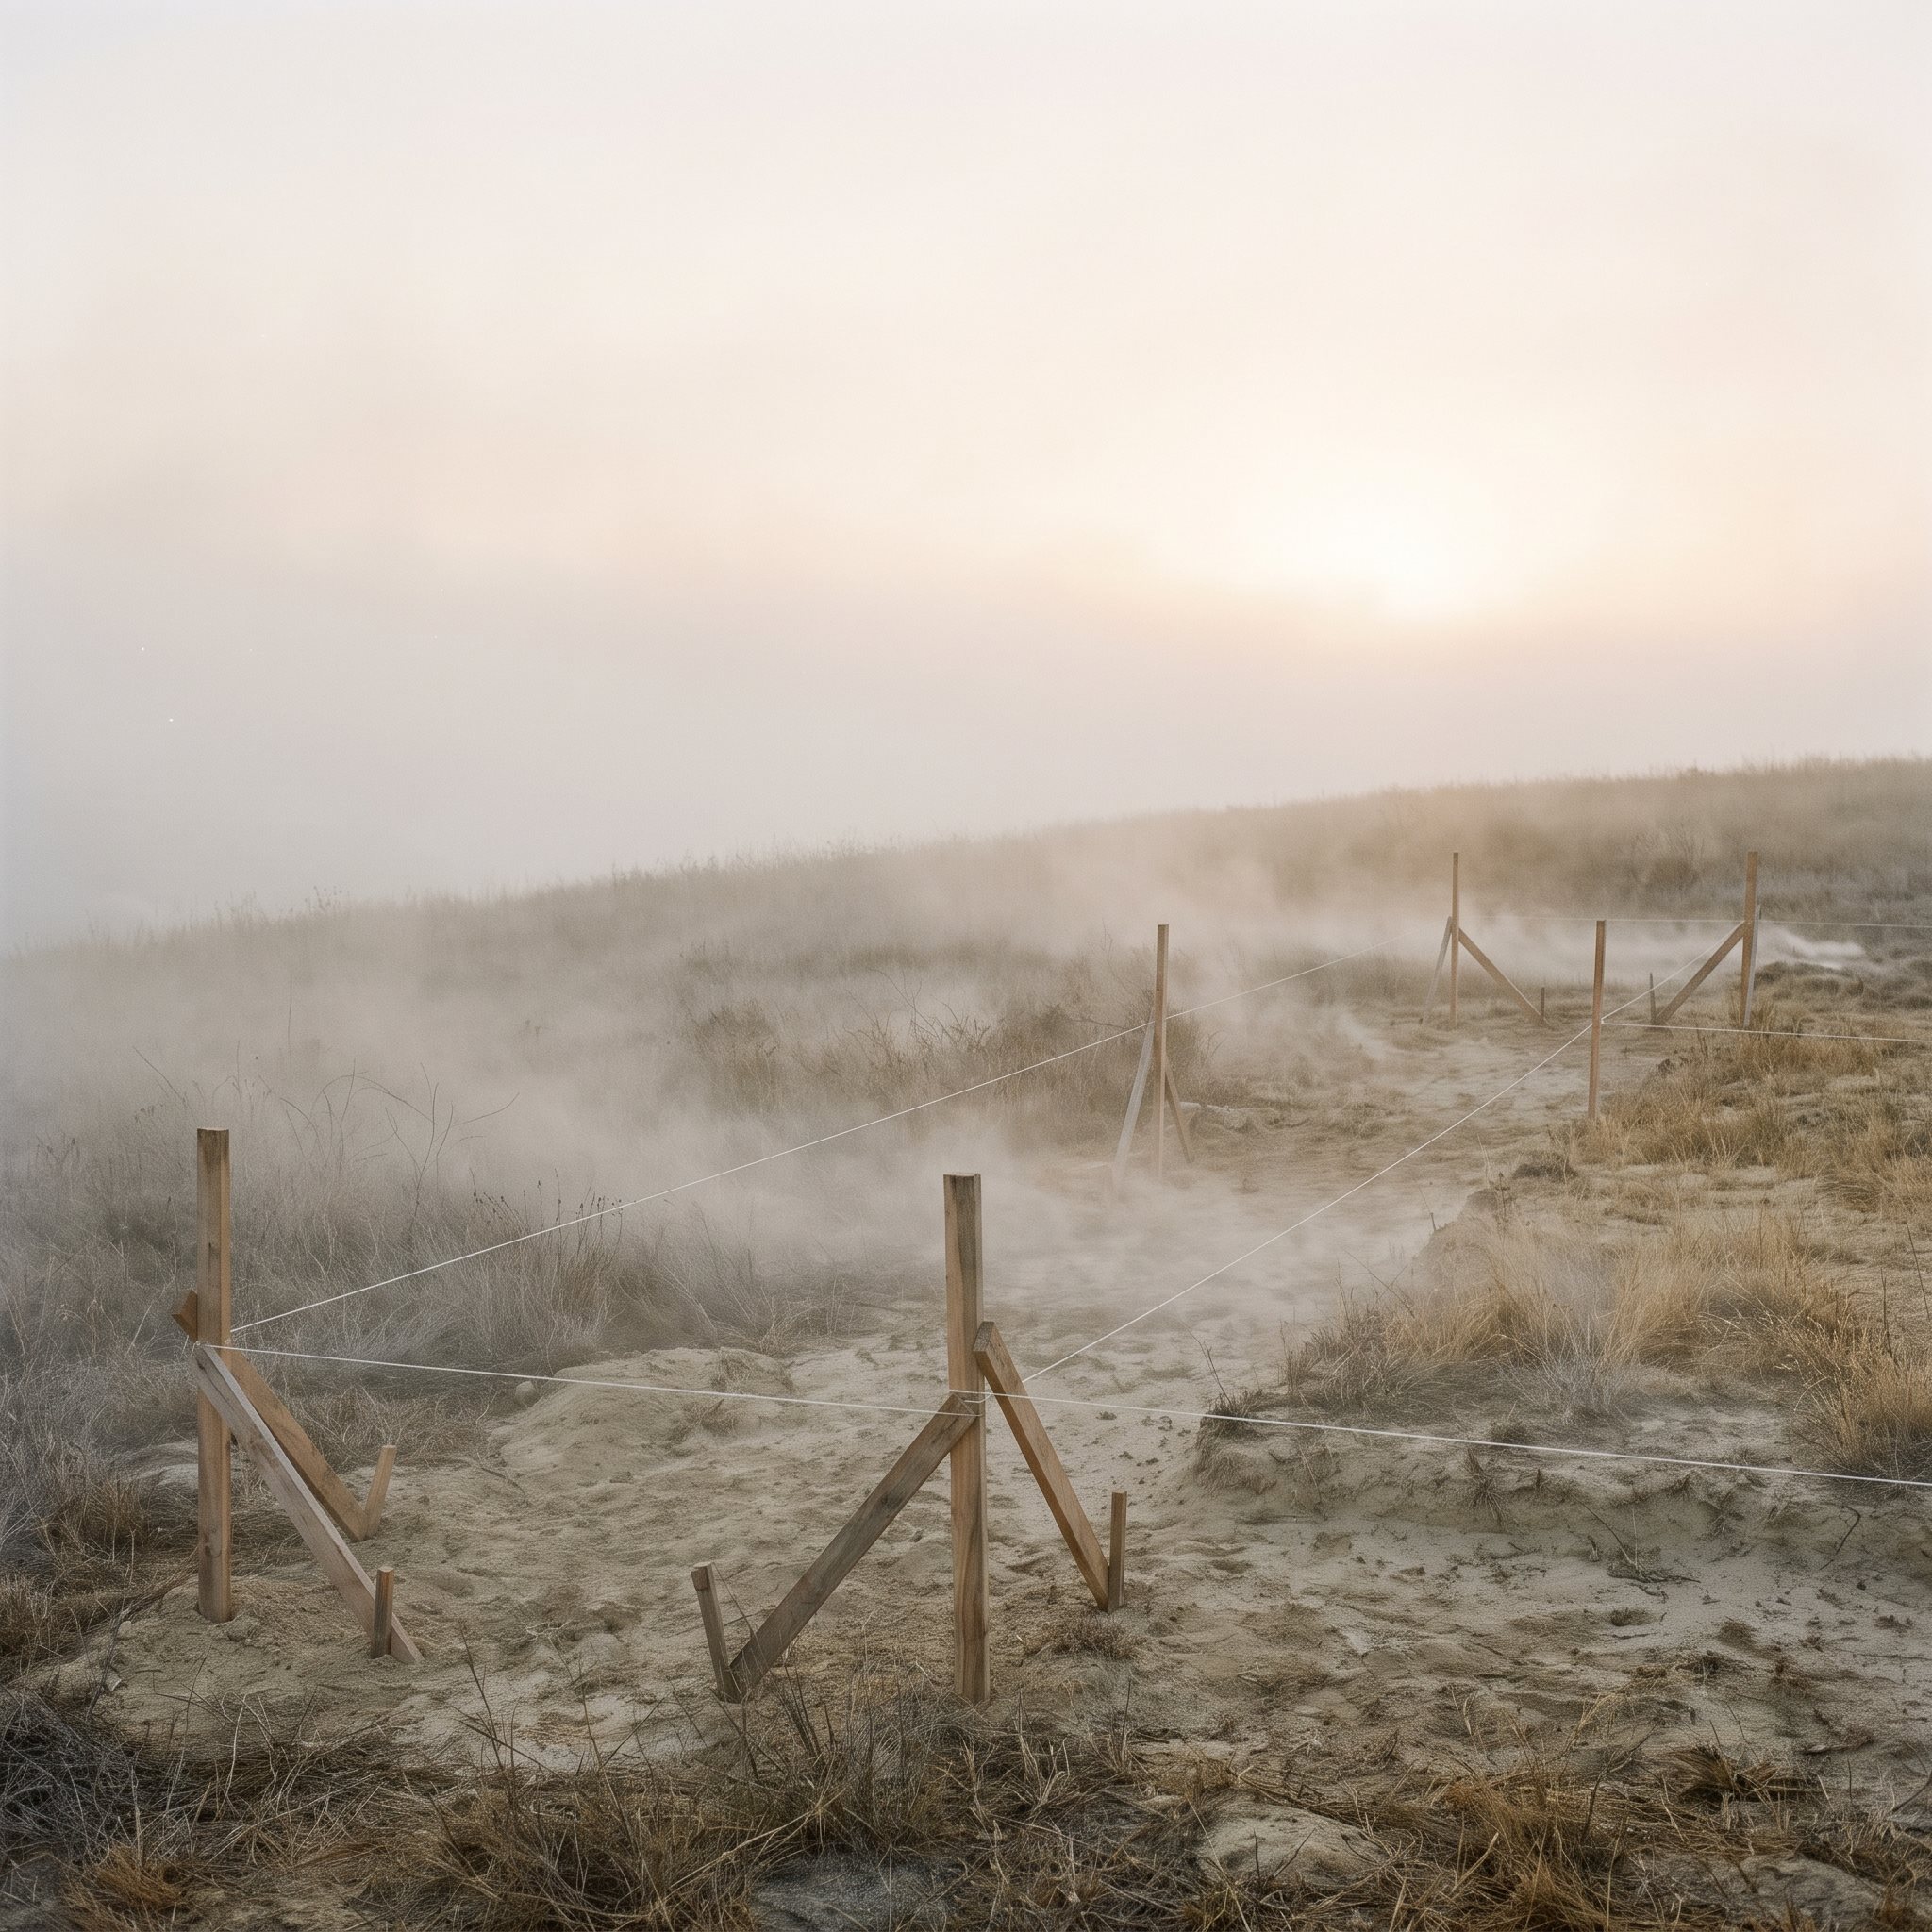
Survey stakes and string marking out a misty hillside site
Phase 02Weeks 6–14

Concept

A single idea, tested in card and timber models at every scale. We keep only what survives the model table and the client's honest reaction.

White card massing models on an oak table by a window
Phase 03Months 4–9

Detail

Every junction is drawn at 1:5 or larger. Materials are chosen with the craftsmen who will lay them, so the drawing and the building speak the same language.

Board-formed concrete meeting a schist wall at a brass joint
Phase 04Months 10+

Build

We stay on site through construction, weekly, with sleeves rolled up. The last layer is time: we return a year after handover to see how the building has settled.

Concrete walls and timber formwork on site in low sun
Phase 01Weeks 1–6

Survey

We start on site, not at the desk. Light, wind, soil, neighbours and history are measured and drawn until we understand what the place is asking for.

Survey stakes and string marking out a misty hillside site
Phase 02Weeks 6–14

Concept

A single idea, tested in card and timber models at every scale. We keep only what survives the model table and the client's honest reaction.

White card massing models on an oak table by a window
Phase 03Months 4–9

Detail

Every junction is drawn at 1:5 or larger. Materials are chosen with the craftsmen who will lay them, so the drawing and the building speak the same language.

Board-formed concrete meeting a schist wall at a brass joint
Phase 04Months 10+

Build

We stay on site through construction, weekly, with sleeves rolled up. The last layer is time: we return a year after handover to see how the building has settled.

Concrete walls and timber formwork on site in low sun
Phase 01Weeks 1–6

Survey

We start on site, not at the desk. Light, wind, soil, neighbours and history are measured and drawn until we understand what the place is asking for.

Survey stakes and string marking out a misty hillside site
Phase 02Weeks 6–14

Concept

A single idea, tested in card and timber models at every scale. We keep only what survives the model table and the client's honest reaction.

White card massing models on an oak table by a window
Phase 03Months 4–9

Detail

Every junction is drawn at 1:5 or larger. Materials are chosen with the craftsmen who will lay them, so the drawing and the building speak the same language.

Board-formed concrete meeting a schist wall at a brass joint
Phase 04Months 10+

Build

We stay on site through construction, weekly, with sleeves rolled up. The last layer is time: we return a year after handover to see how the building has settled.

Concrete walls and timber formwork on site in low sun

N°06 — In numbers

Updated 2026

Years of practice

Founded in Porto in 2009 by three former site architects.

Buildings completed

From a 40 m² chapel to a 12,000 m² market hall.

Countries

Most of our work stays within a day’s drive of the studio.

Awards

Including two national prizes for public architecture.

N°07 — Material Library

Honest materials, left to age.

Seven materials do most of our work. We choose them for how they will look in thirty years, not on opening day.

Board-formed concrete with timber grain
M.01 — Board-formed concrete
Oiled oak grain in raking light
M.02 — Oiled oak
Unfilled travertine surface
M.03 — Travertine
Close-up of dark grey basalt with a dense, porous surface in soft side light
M.04 — Basalt
Veined white marble
M.05 — Estremoz marble
Hand-troweled lime plaster
M.06 — Lime plaster
Brushed brass surface
M.07 — Brushed brass
Board-formed concrete with timber grain
M.01 — Board-formed concrete
Oiled oak grain in raking light
M.02 — Oiled oak
Unfilled travertine surface
M.03 — Travertine
Close-up of dark grey basalt with a dense, porous surface in soft side light
M.04 — Basalt
Veined white marble
M.05 — Estremoz marble
Hand-troweled lime plaster
M.06 — Lime plaster
Brushed brass surface
M.07 — Brushed brass
Board-formed concrete with timber grain
M.01 — Board-formed concrete
Oiled oak grain in raking light
M.02 — Oiled oak
Unfilled travertine surface
M.03 — Travertine
Close-up of dark grey basalt with a dense, porous surface in soft side light
M.04 — Basalt
Veined white marble
M.05 — Estremoz marble
Hand-troweled lime plaster
M.06 — Lime plaster
Brushed brass surface
M.07 — Brushed brass

Create a free website with Framer, the website builder loved by startups, designers and agencies.